Preliminary designs
From first idea to concept — for meetings with the client.

CAD planning in ArchiCAD, for private owners, property managers, and real-estate professionals. In 3D, with BIM, on current ArchiCAD versions.
From first idea to concept — for meetings with the client.
Prepared end-to-end, including clarifications with authorities and work with specialist planners.
Construction and detail planning, with 3D models and BIM built in.
Old paper plans and on-site surveys become digital CAD plans.
Clear floor plans for your rental listings.
Compelling floor plans for your sales documents.
For existing-building plans, rental plans and sales plans: from a hand sketch to the finished plan.
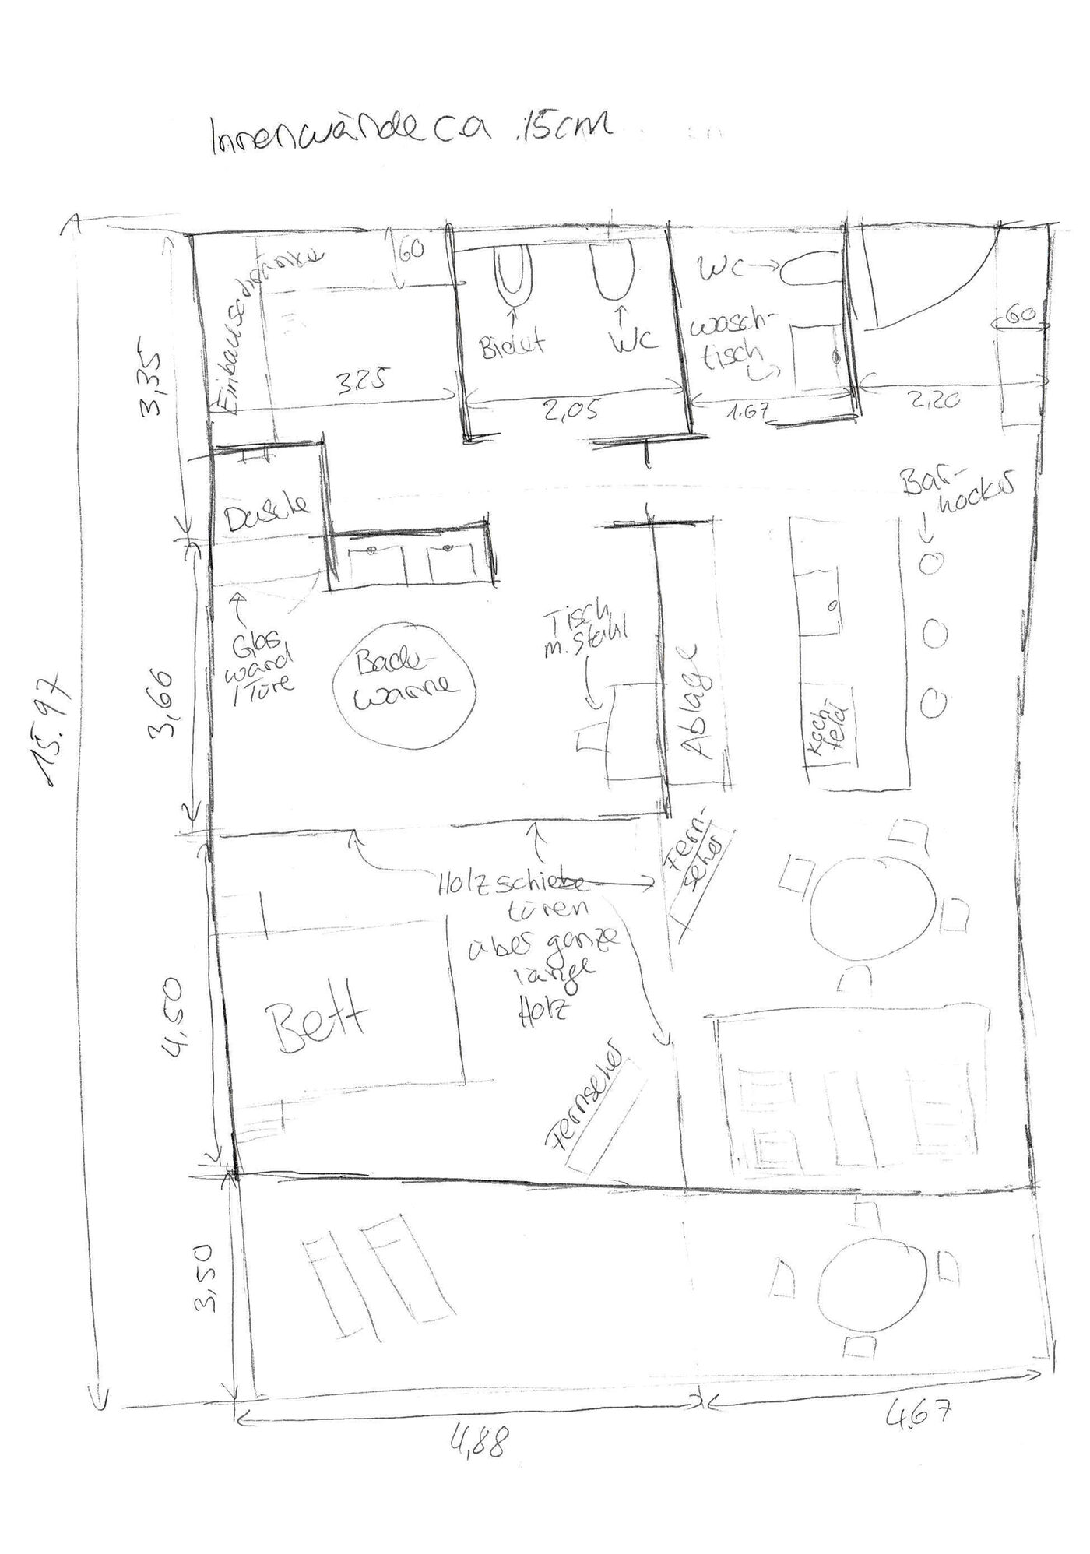
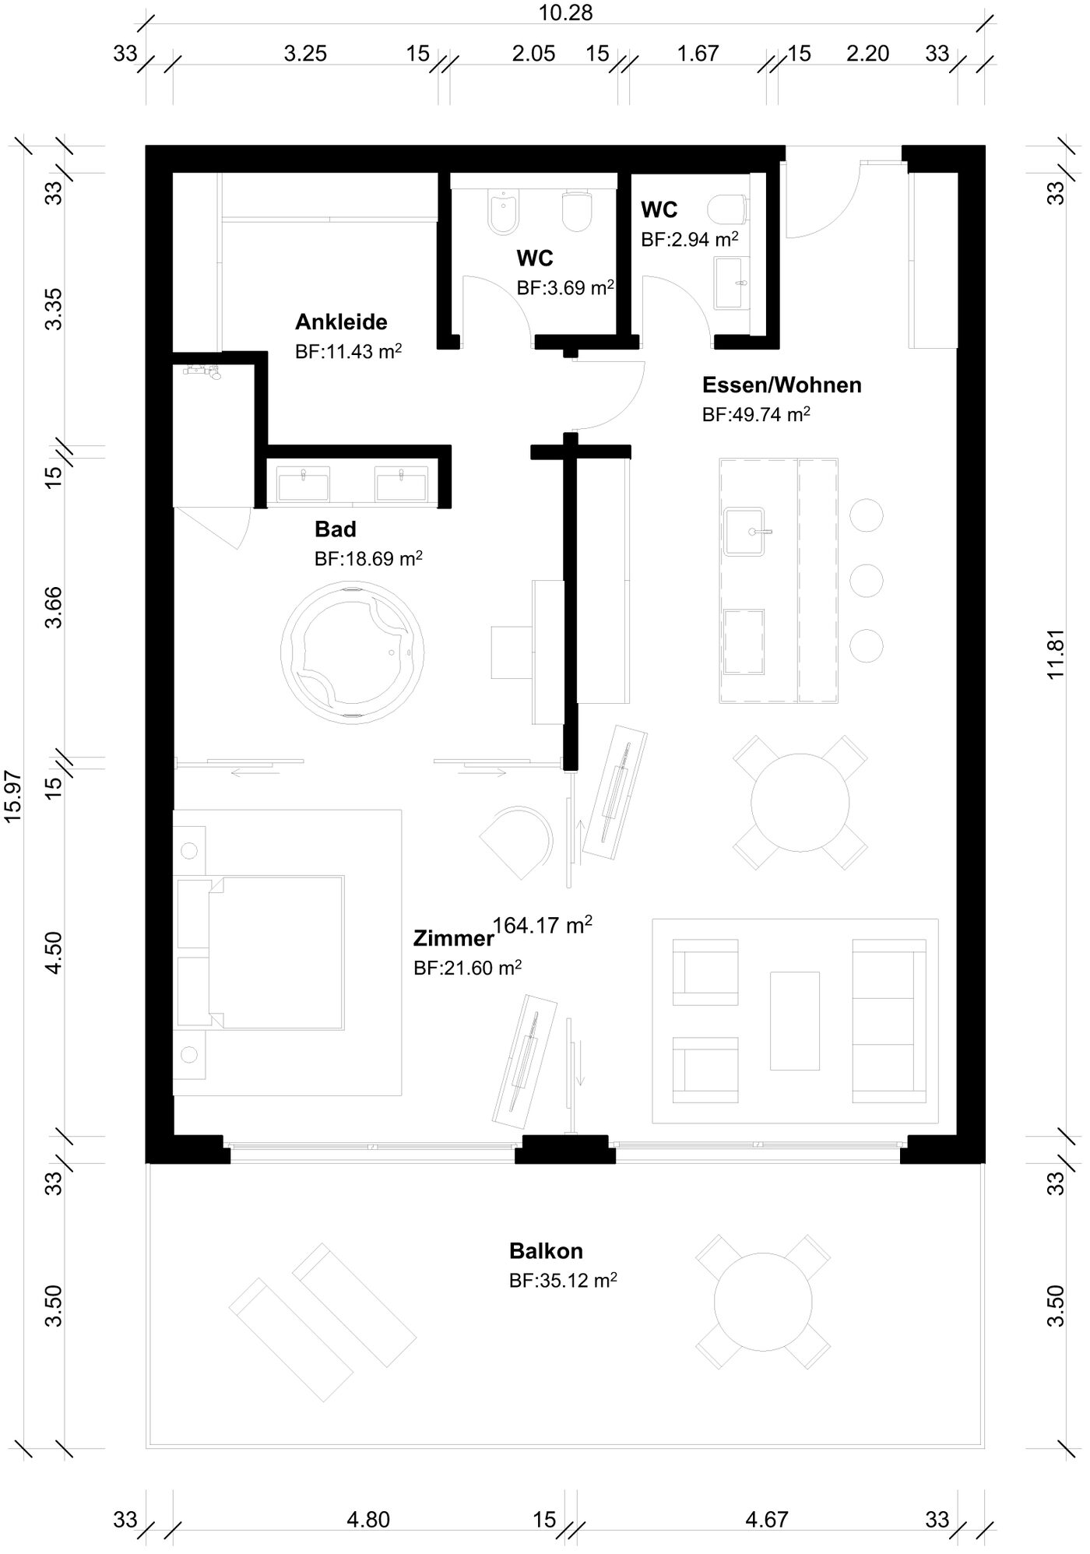
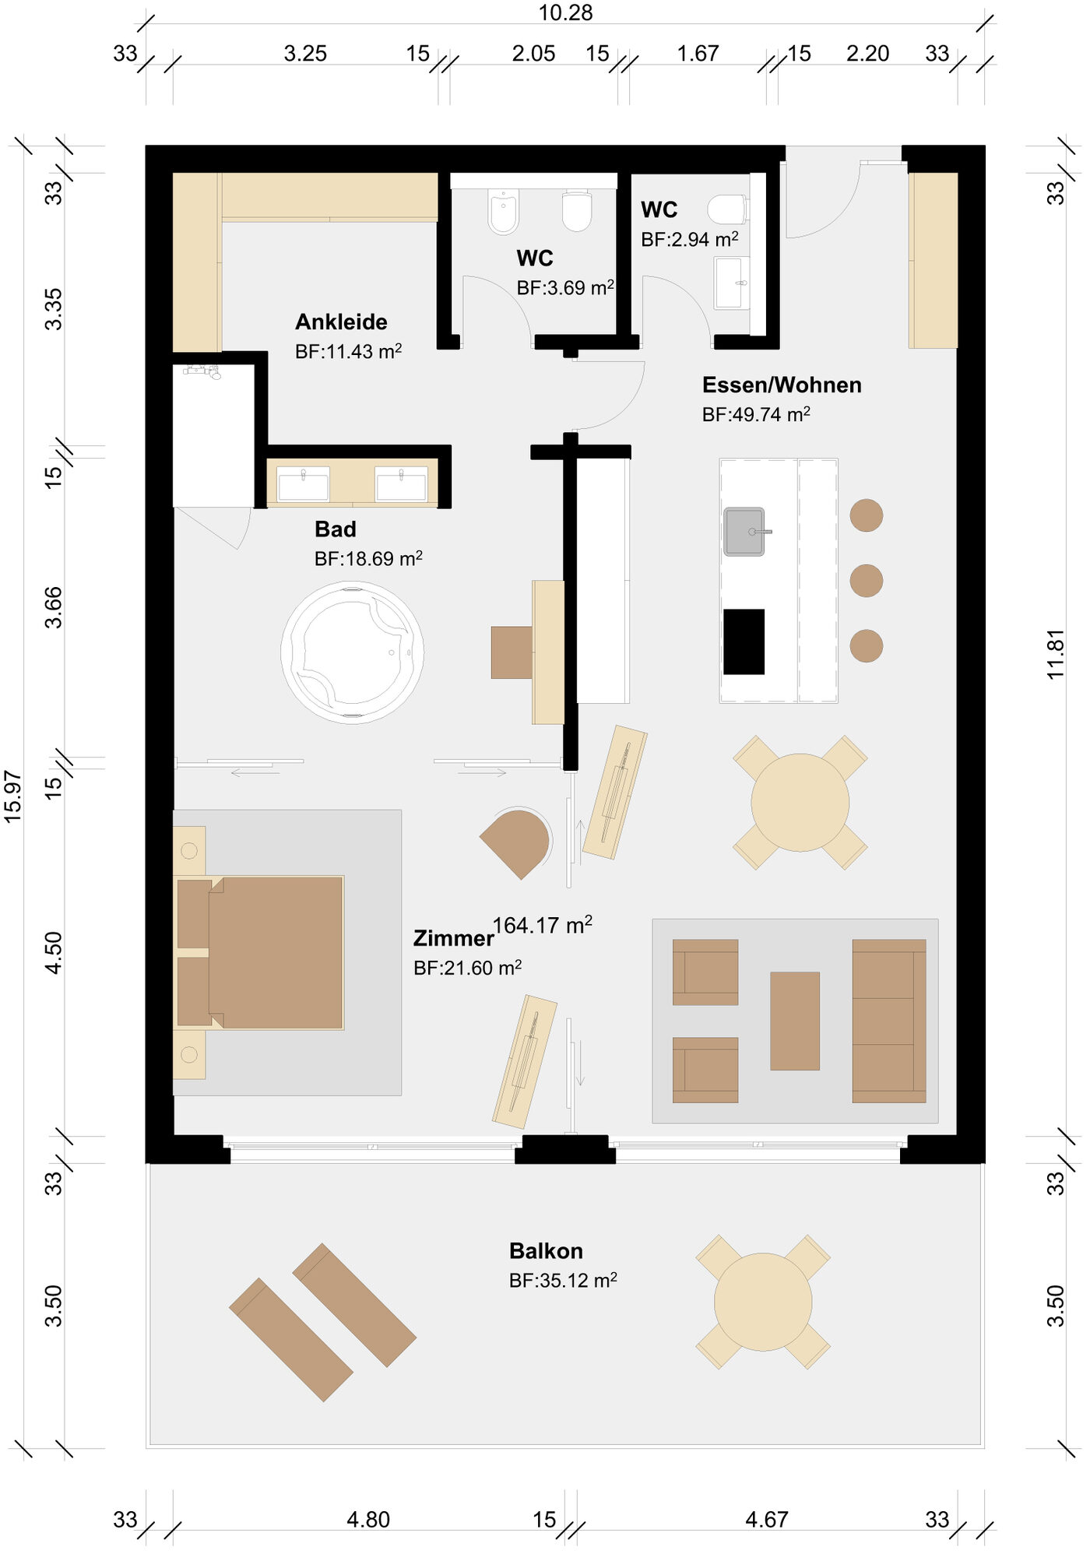
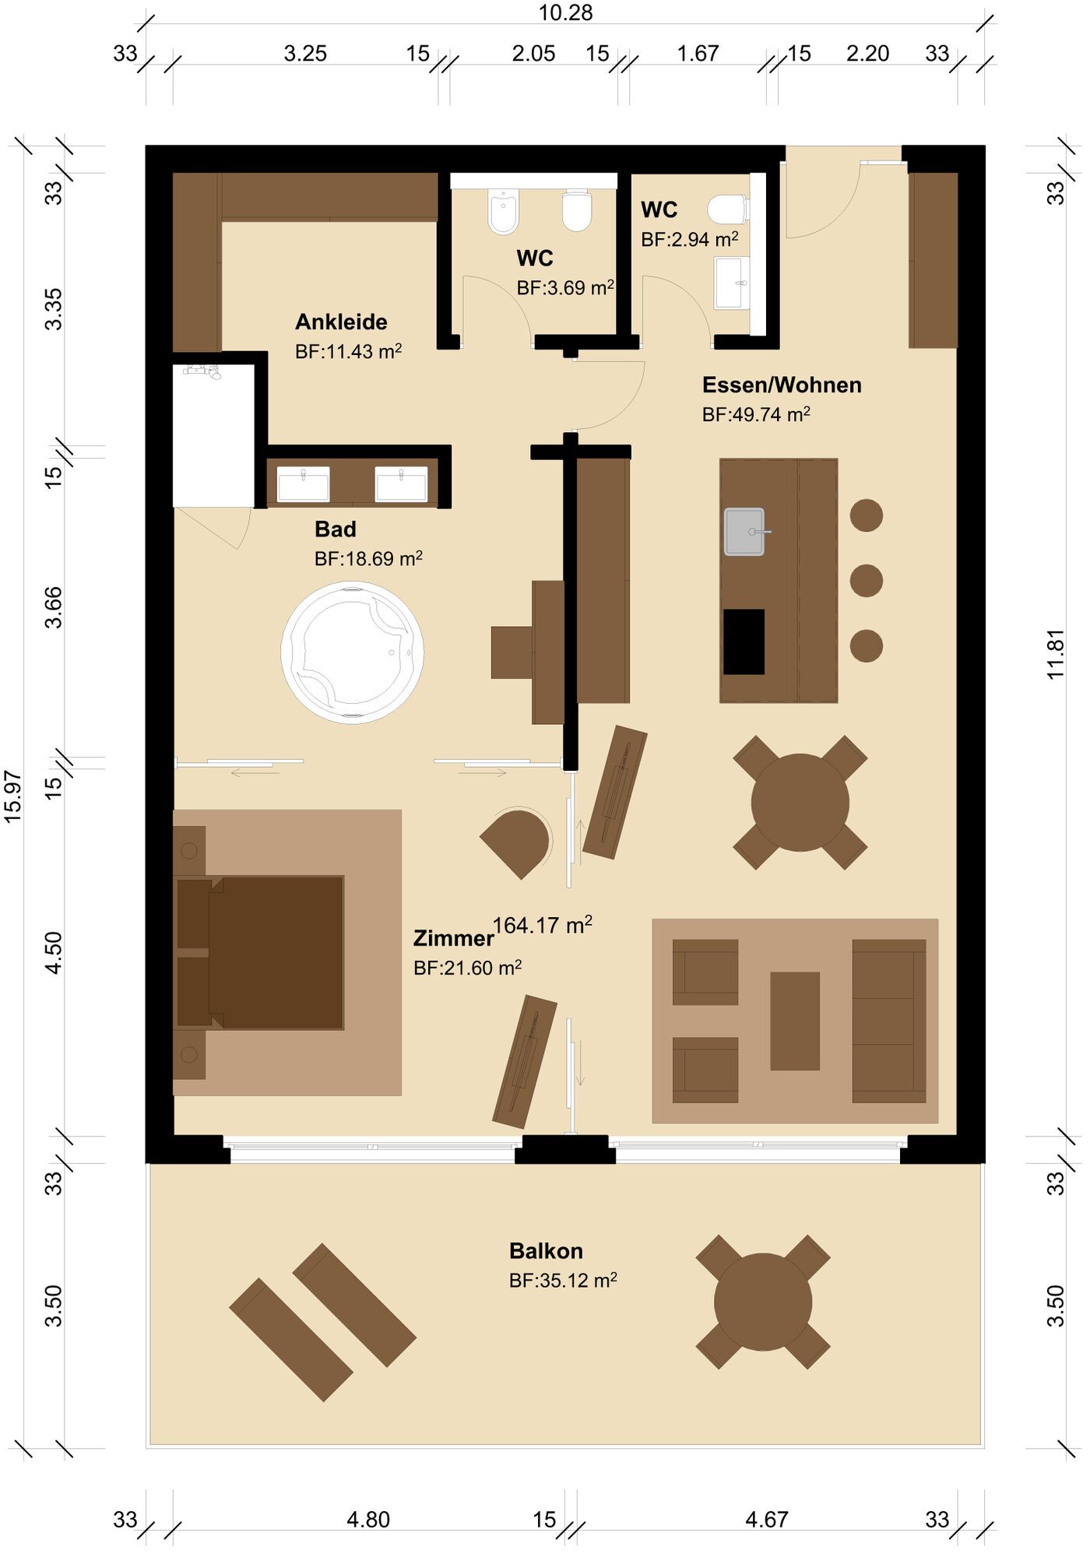
Send your documents to [email protected] and get in touch.
By default we produce all floor plans with dimensions. On request we’ll also include the same plan without dimensions, free of charge.
CHF 350 per floor plan
Support for planning work — for architecture offices and ArchiCAD users.
The project template is a key part of planning. A good template raises day-to-day efficiency. Creating a new one means understanding how the office works, which takes substantial ArchiCAD knowledge. Each year the templates have to be updated to the current version. niguna gmbh is glad to take this work off your hands.
ArchiCAD schedules turn the information in the 3D model into a list. The Swiss template ships with standard schedules. These lists can be adapted as needed and integrated into the project template. Schedules can support tenders and act as checks, and they can be used to produce room data sheets for sales.
A basic ArchiCAD course only teaches the fundamentals and doesn’t address the specific needs of an office. In everyday work you often get stuck on small problems that no course covers. niguna gmbh helps you spot weak points in your ArchiCAD workflow and improve them with targeted training.